Real Broker, LLC 4625 S Rita Ln · Tempe $575,000 Request a showing
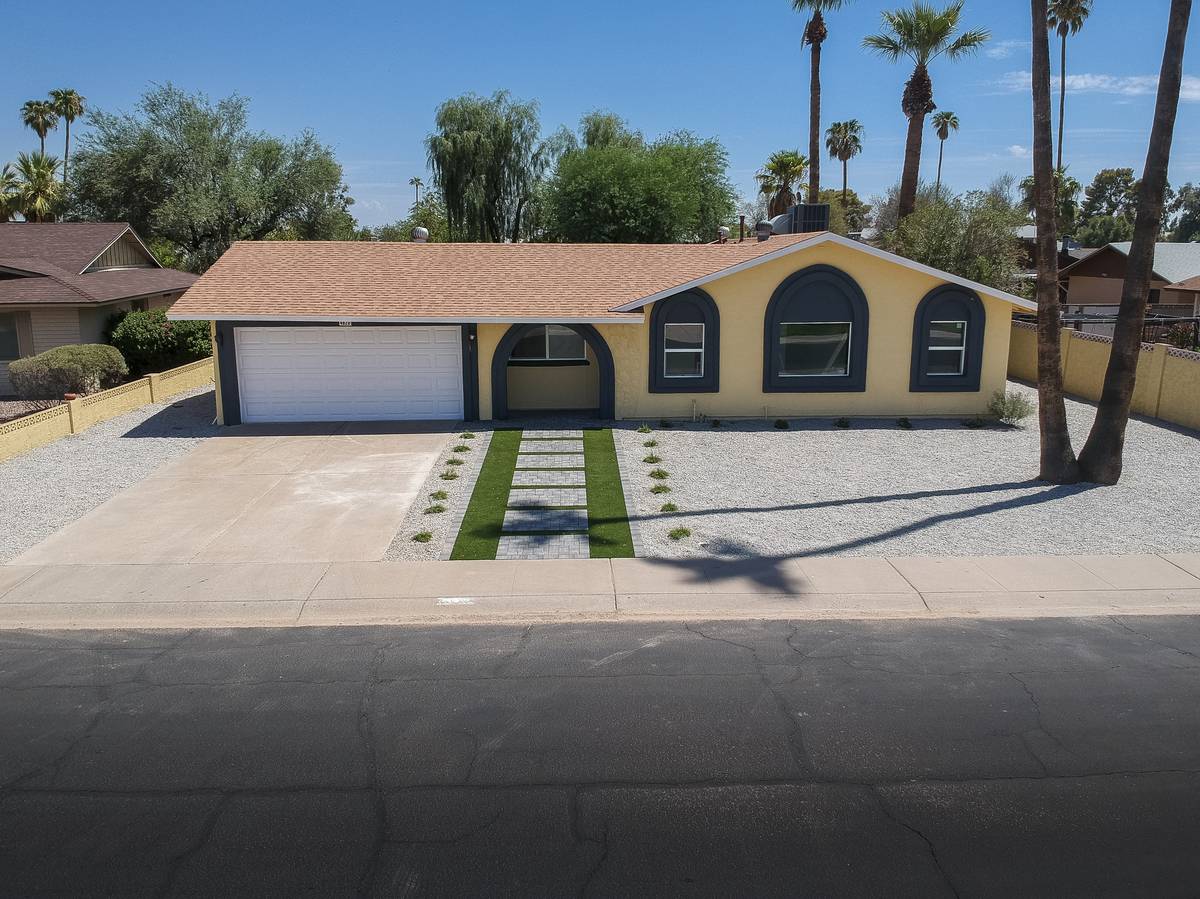
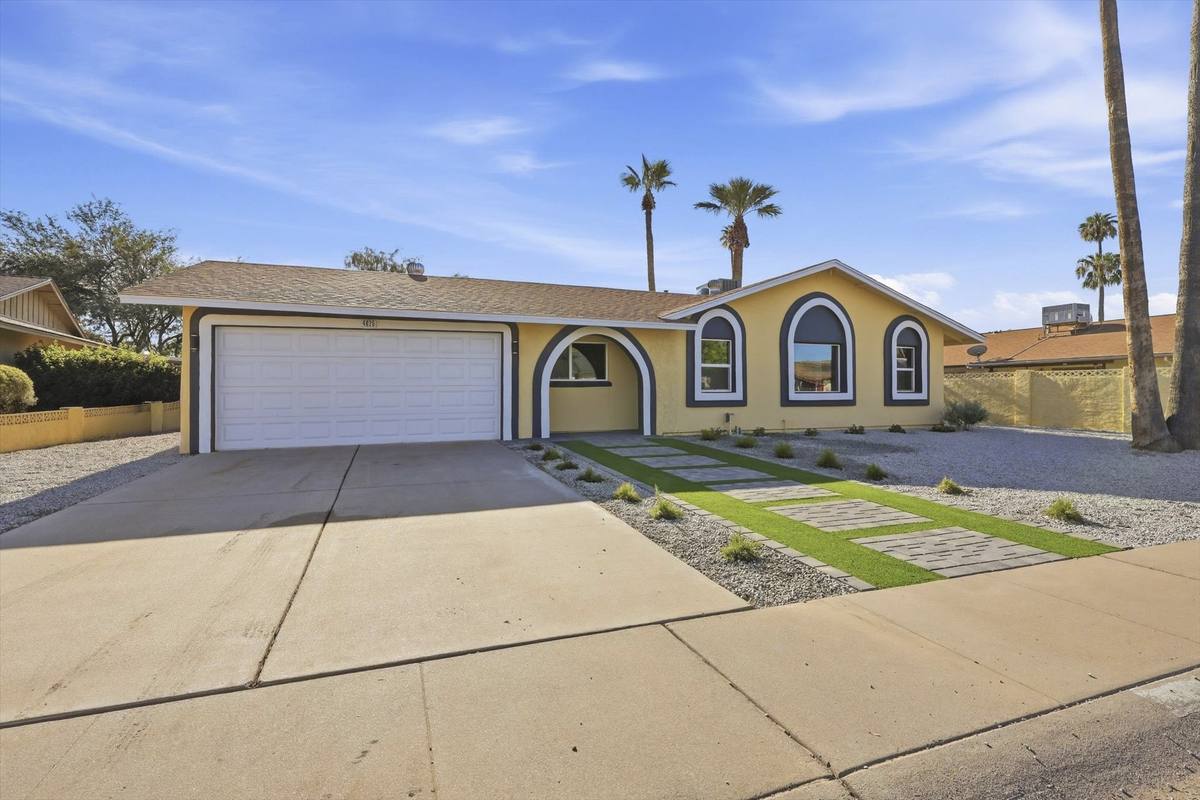
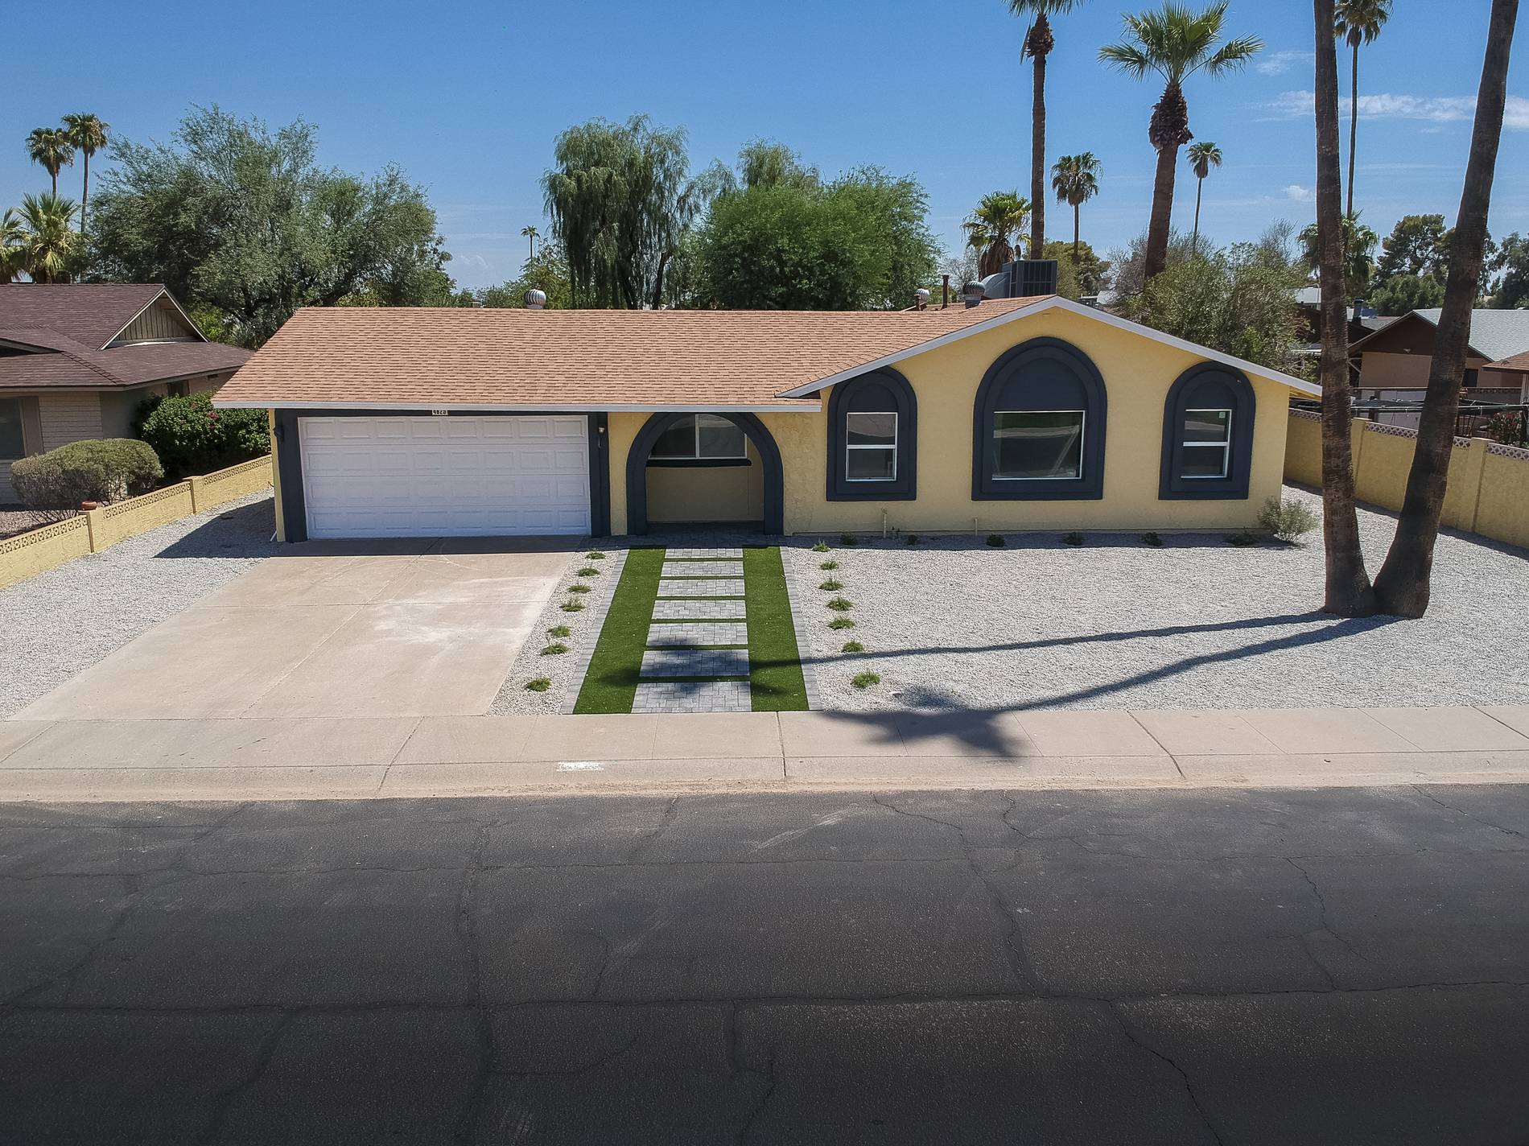
Freshly painted front elevation of 4625 S Rita Lane, Tempe
Just Listed

New from
the walls in.

4625 S Rita Lane · Tempe, AZ 85282

$575,000 $345 / sq ft · MLS 7071247
4Bedrooms
2Bathrooms
1,666Sq ft
7,789Lot sq ft
1971Year built
$0HOA dues

The renovation

Taken down to the cabinetry, not painted over.

Some houses come with a to-do list. This one doesn't. Living areas resurfaced smooth, fresh paint inside and out, and a kitchen rebuilt from scratch. Here's what's actually new.
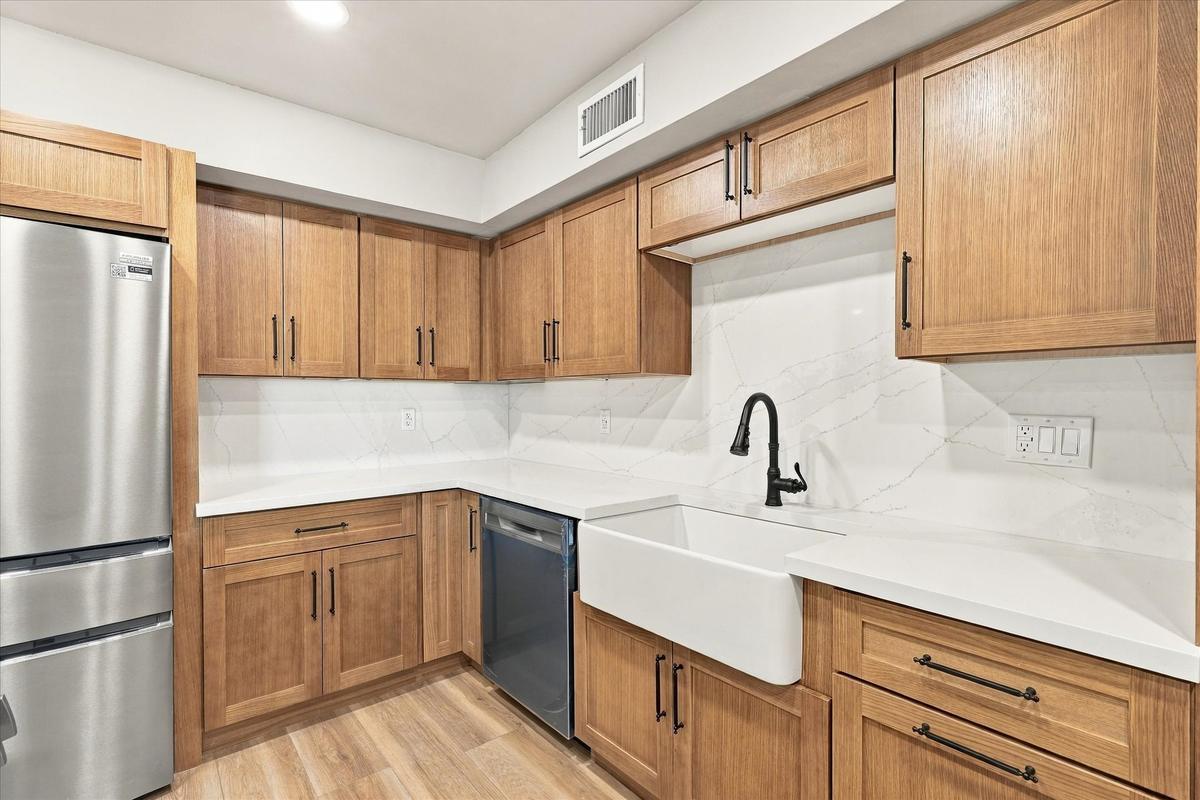
Kitchen

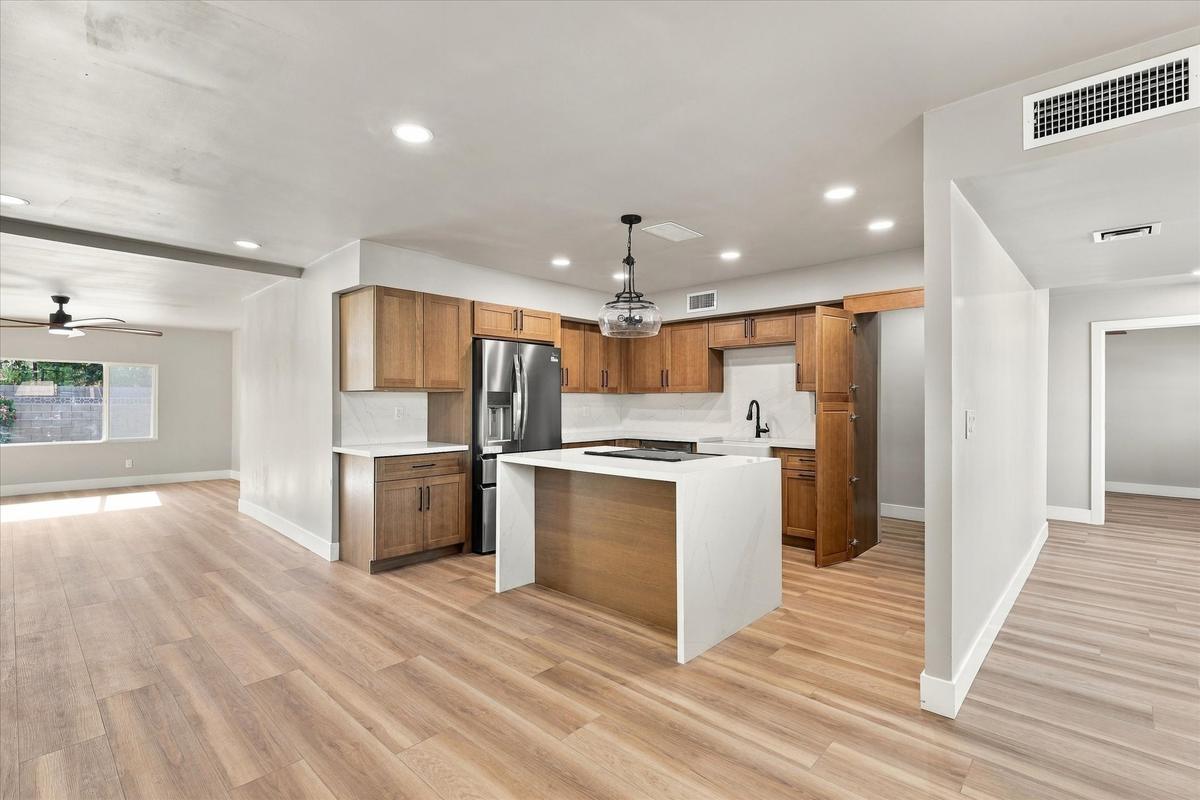
Waterfall quartz island
Quartz counters and full quartz backsplash
Hidden pantry room
New down to the cabinetry. Nothing refaced
Flat cooktop and new appliances: oven, dishwasher, refrigerator
Open plan, connected to everything around it

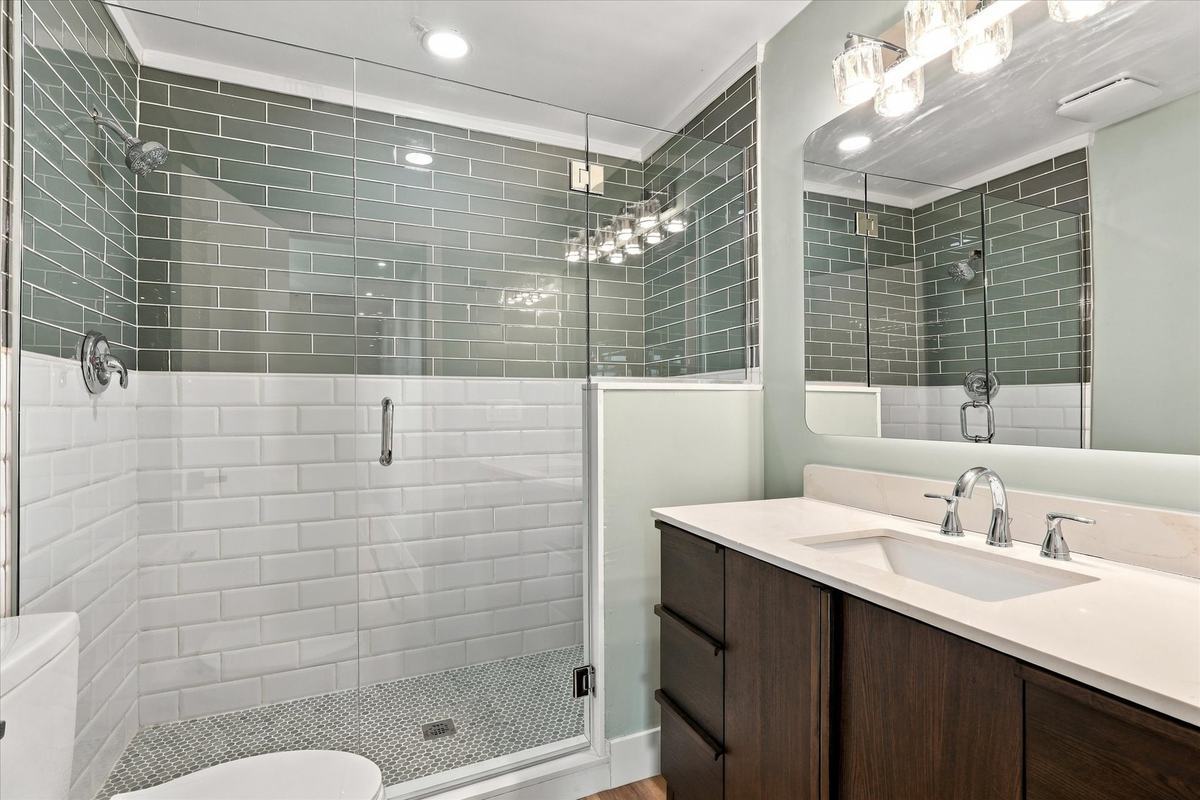
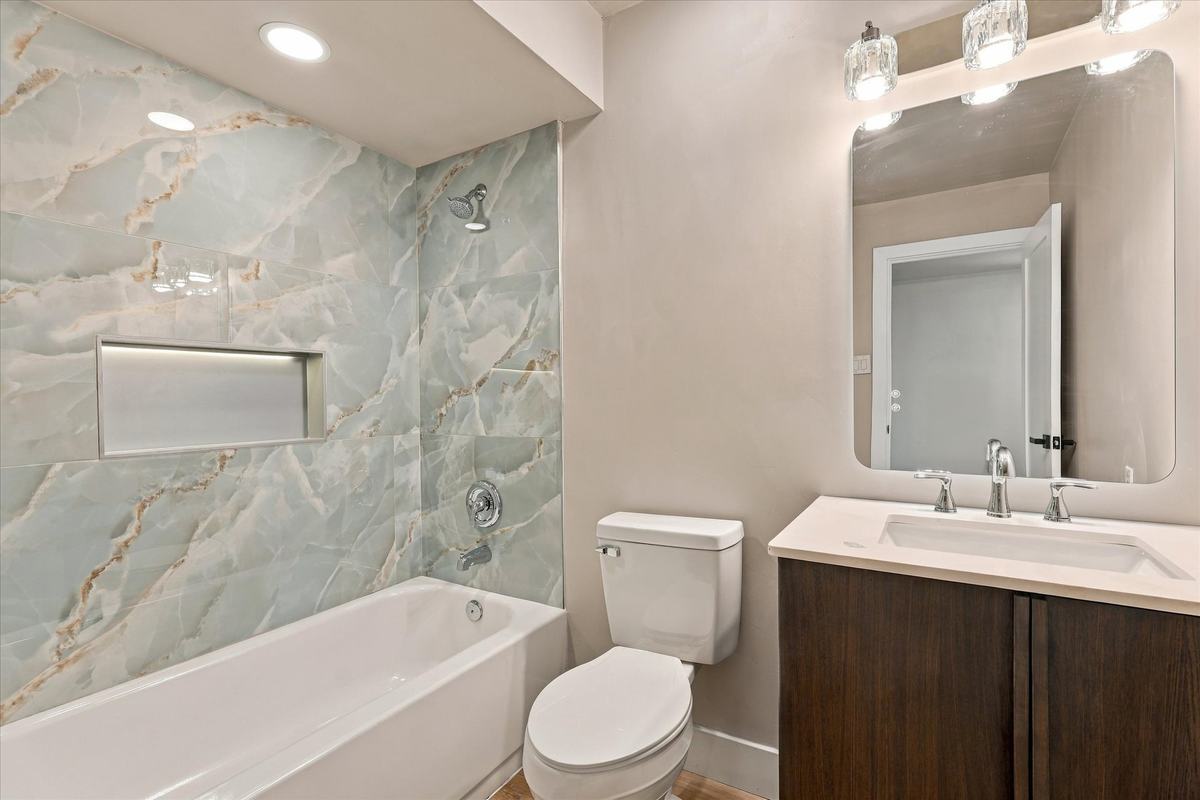
Both bathrooms

Completely new. Not refinished
Smart LED mirrors with touch sensors
Primary bath: ¾ bath with double vanity
Inside laundry with washer hookup

Throughout

Main living areas resurfaced smooth. Bedrooms keep the original texture
Fresh paint inside, and the exterior repainted
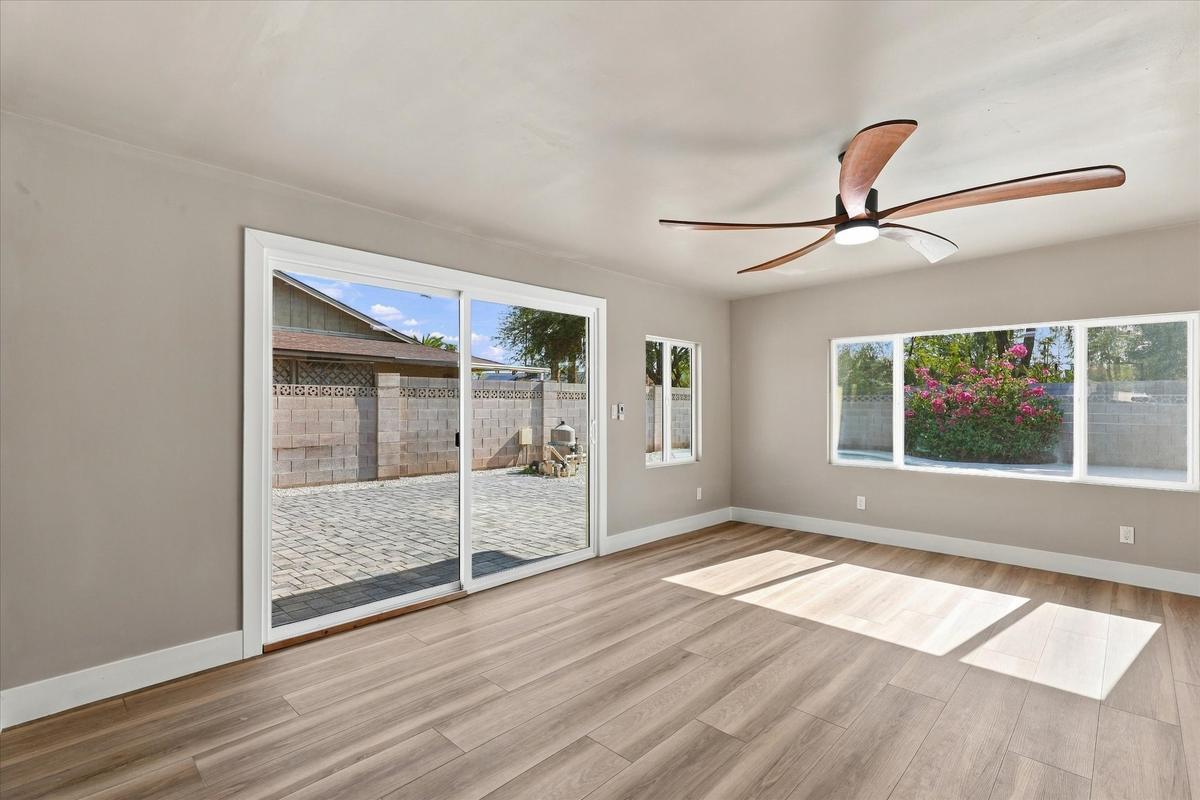
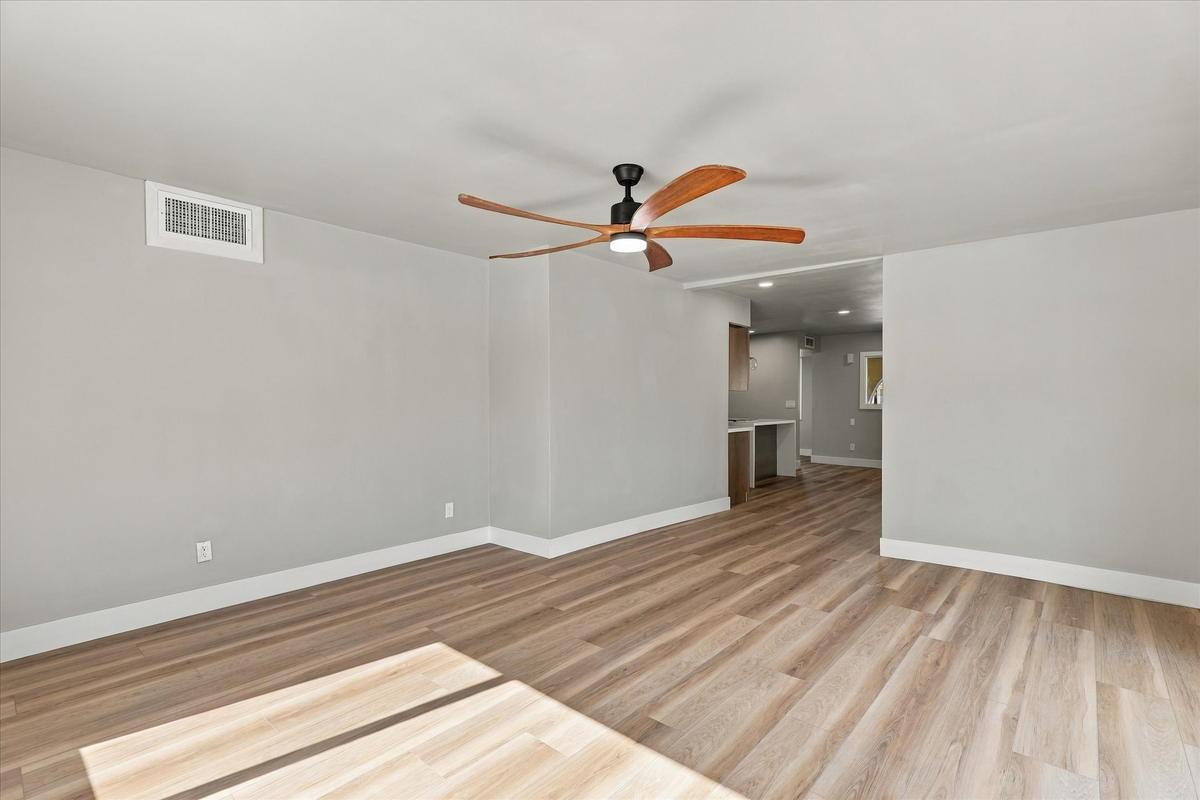
New flooring (laminate)
New dual-pane windows
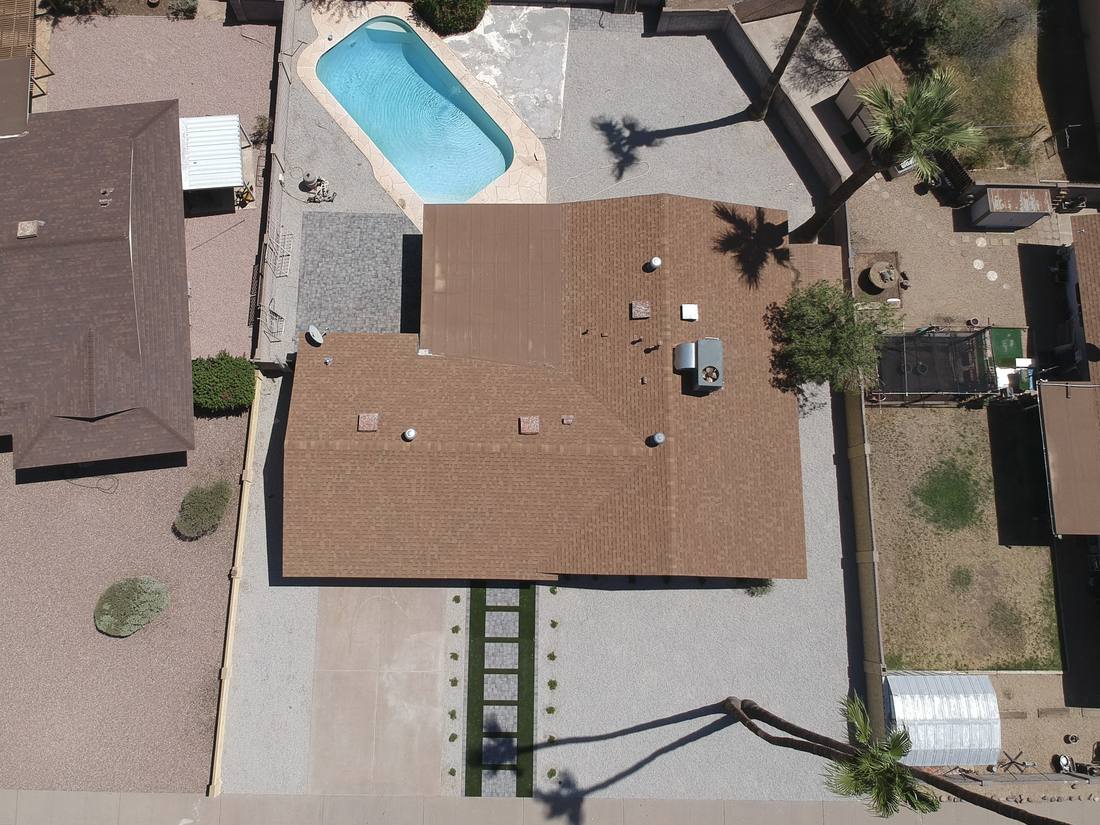
New pavers across the back
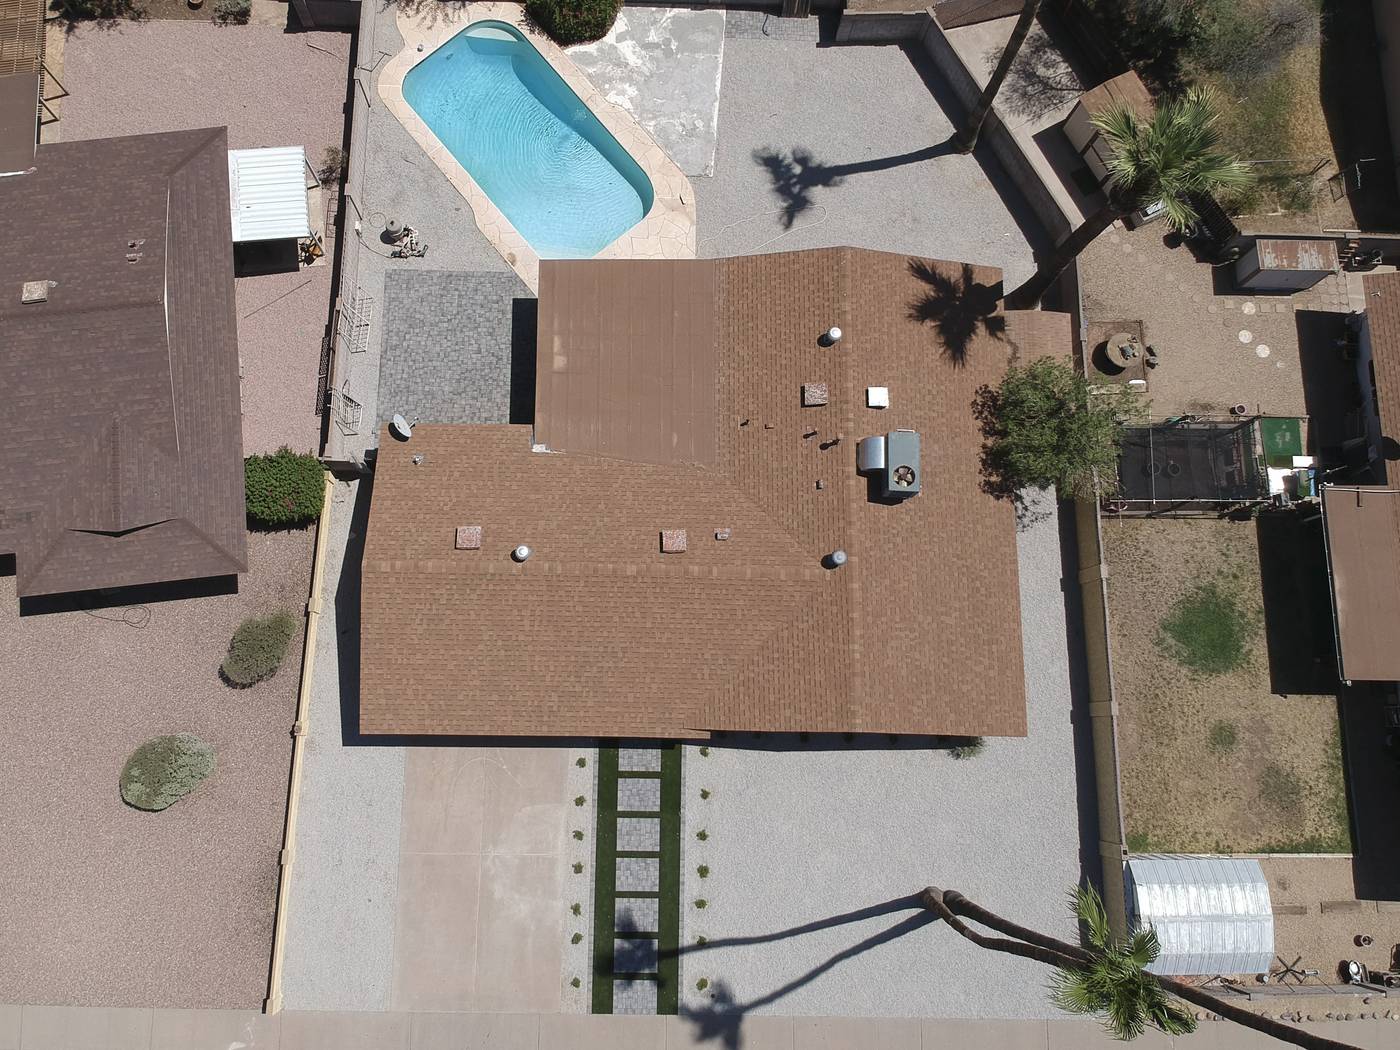
Aerial view of the backyard pool and pavers

Out back, a diving pool and room to sit.

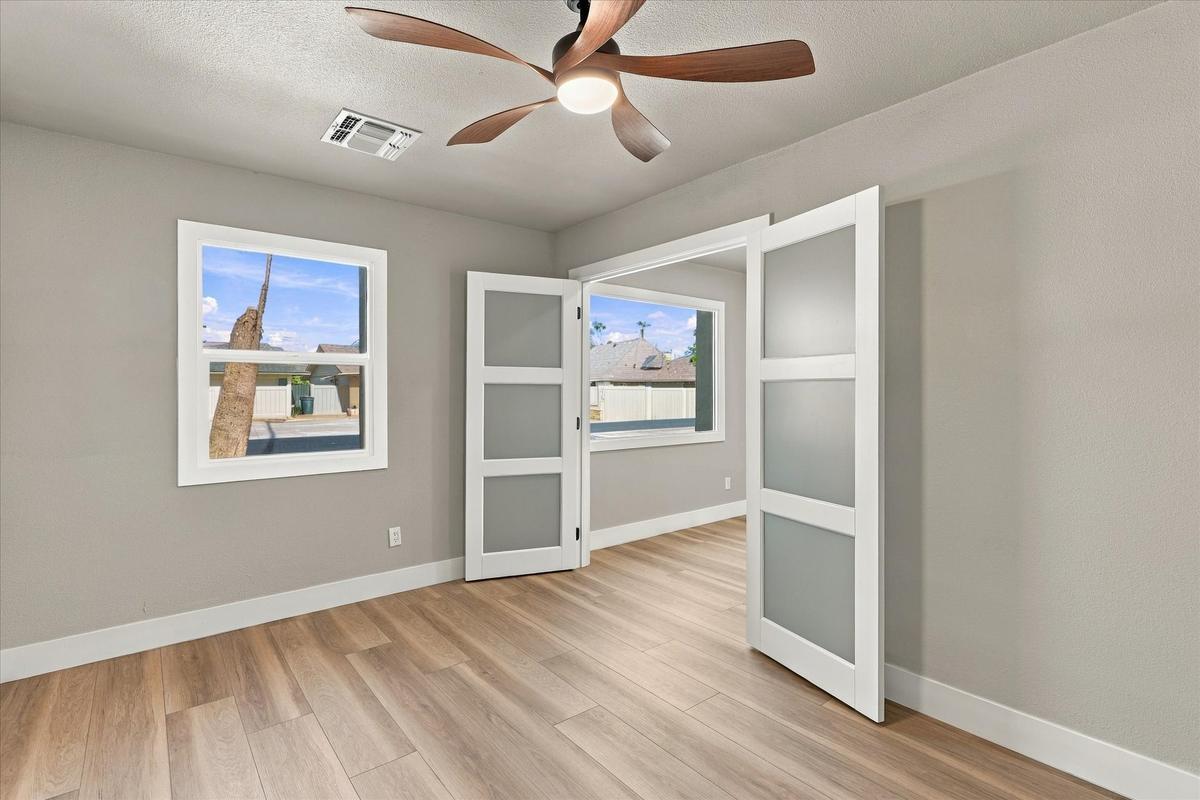
A diving pool, a stretch of new pavers, and a block-walled yard built for long Arizona evenings. The fourth bedroom sits behind a pair of frosted glass doors, a quiet office one week and a guest room the next.

Diving pool Block wall 7,789 sq ft lot 2-car garage

Gallery

Every room, finished.

Photographed after the renovation wrapped. Click any photo to see it full size.

Inside
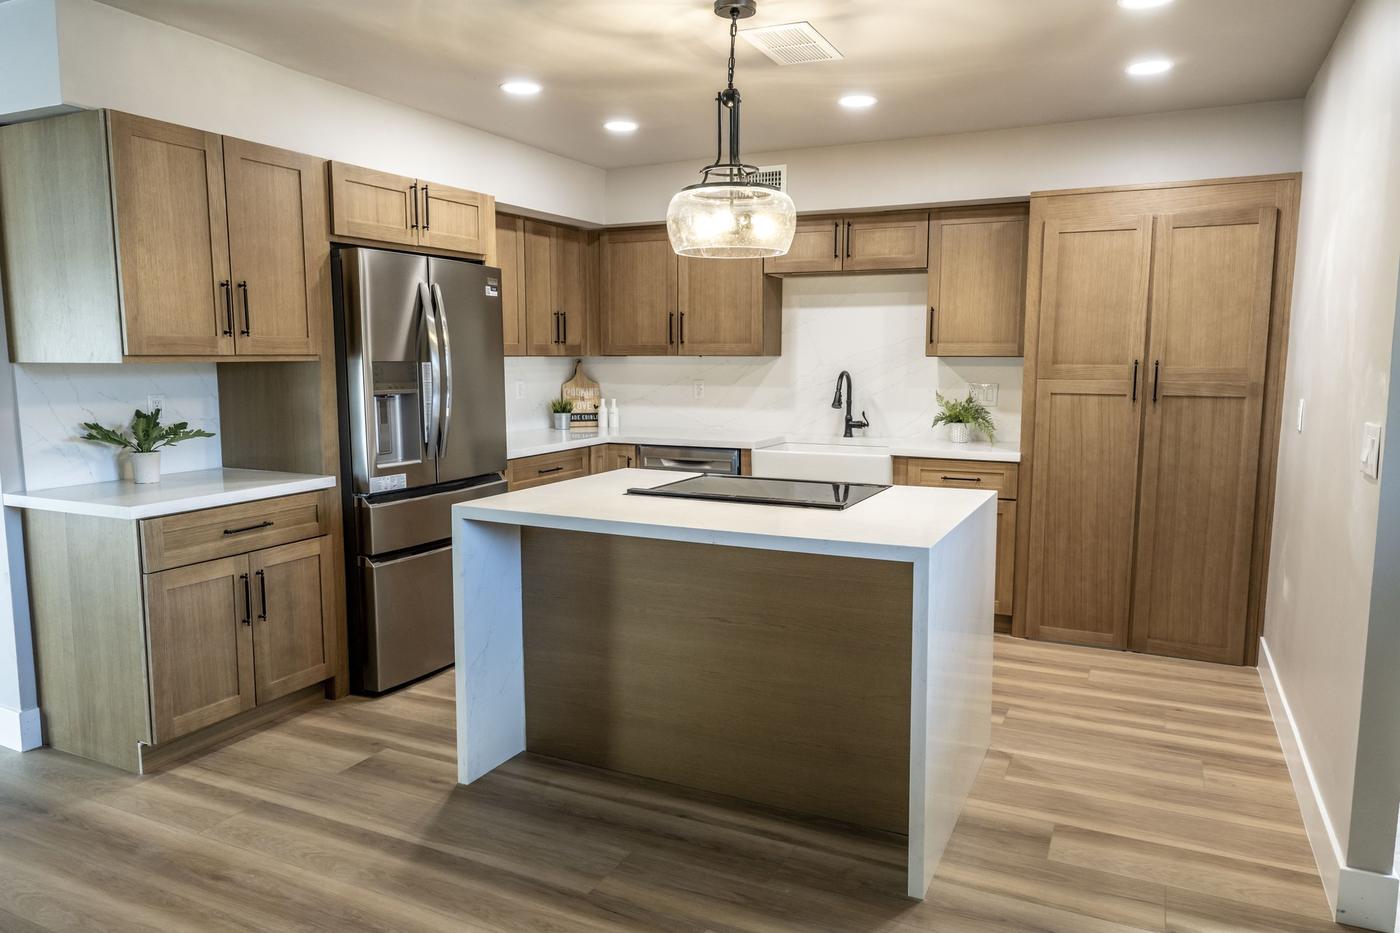
Kitchen with waterfall quartz island
Waterfall quartz island
Kitchen sink and quartz backsplash
Quartz backsplash
Kitchen open to the living space
Open plan
Living room with slider to the backyard
Living room
Living room, second angle
Living room, another angle
Office or fourth bedroom behind frosted glass doors
Office / fourth bedroom
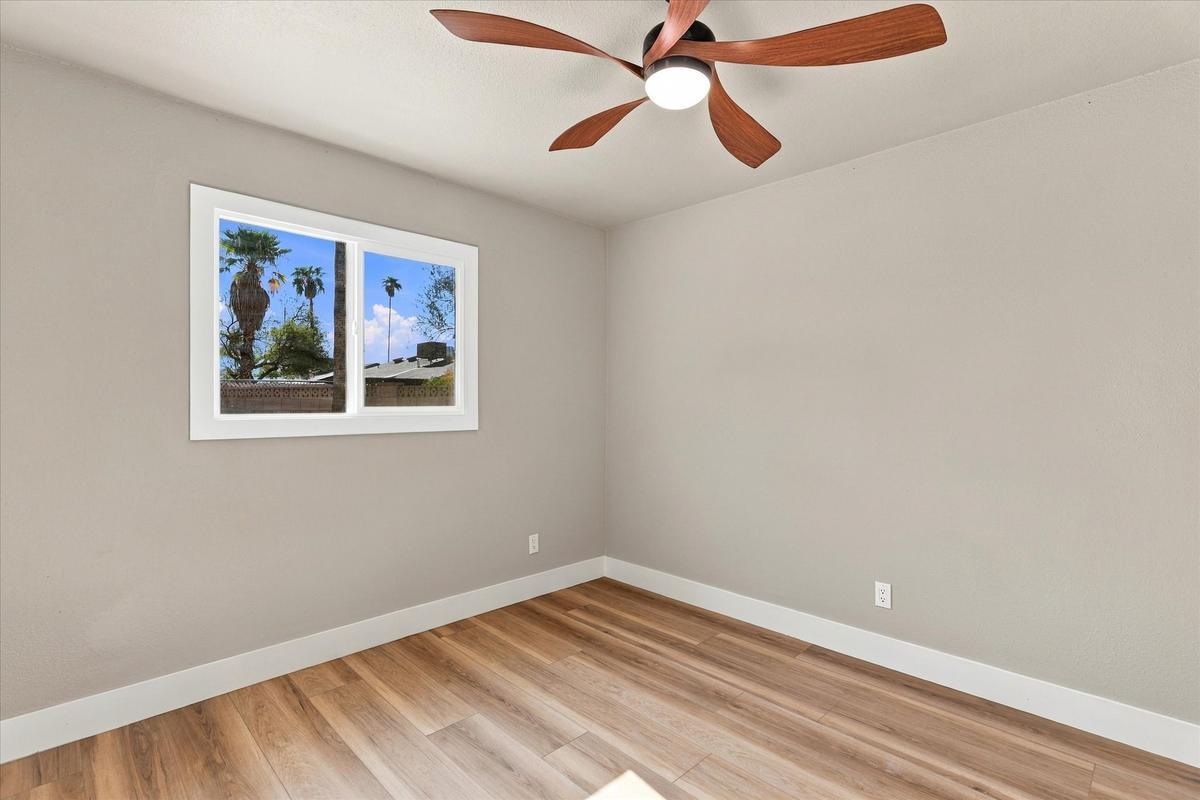
Bedroom
Bedroom
Primary bath with glass shower
Primary bath
Second bathroom
Second bath

Outside

Front elevation
Front elevation
Street view
From the street
Diving pool in a block-walled yard
Diving pool
Aerial of the lot
Lot from above

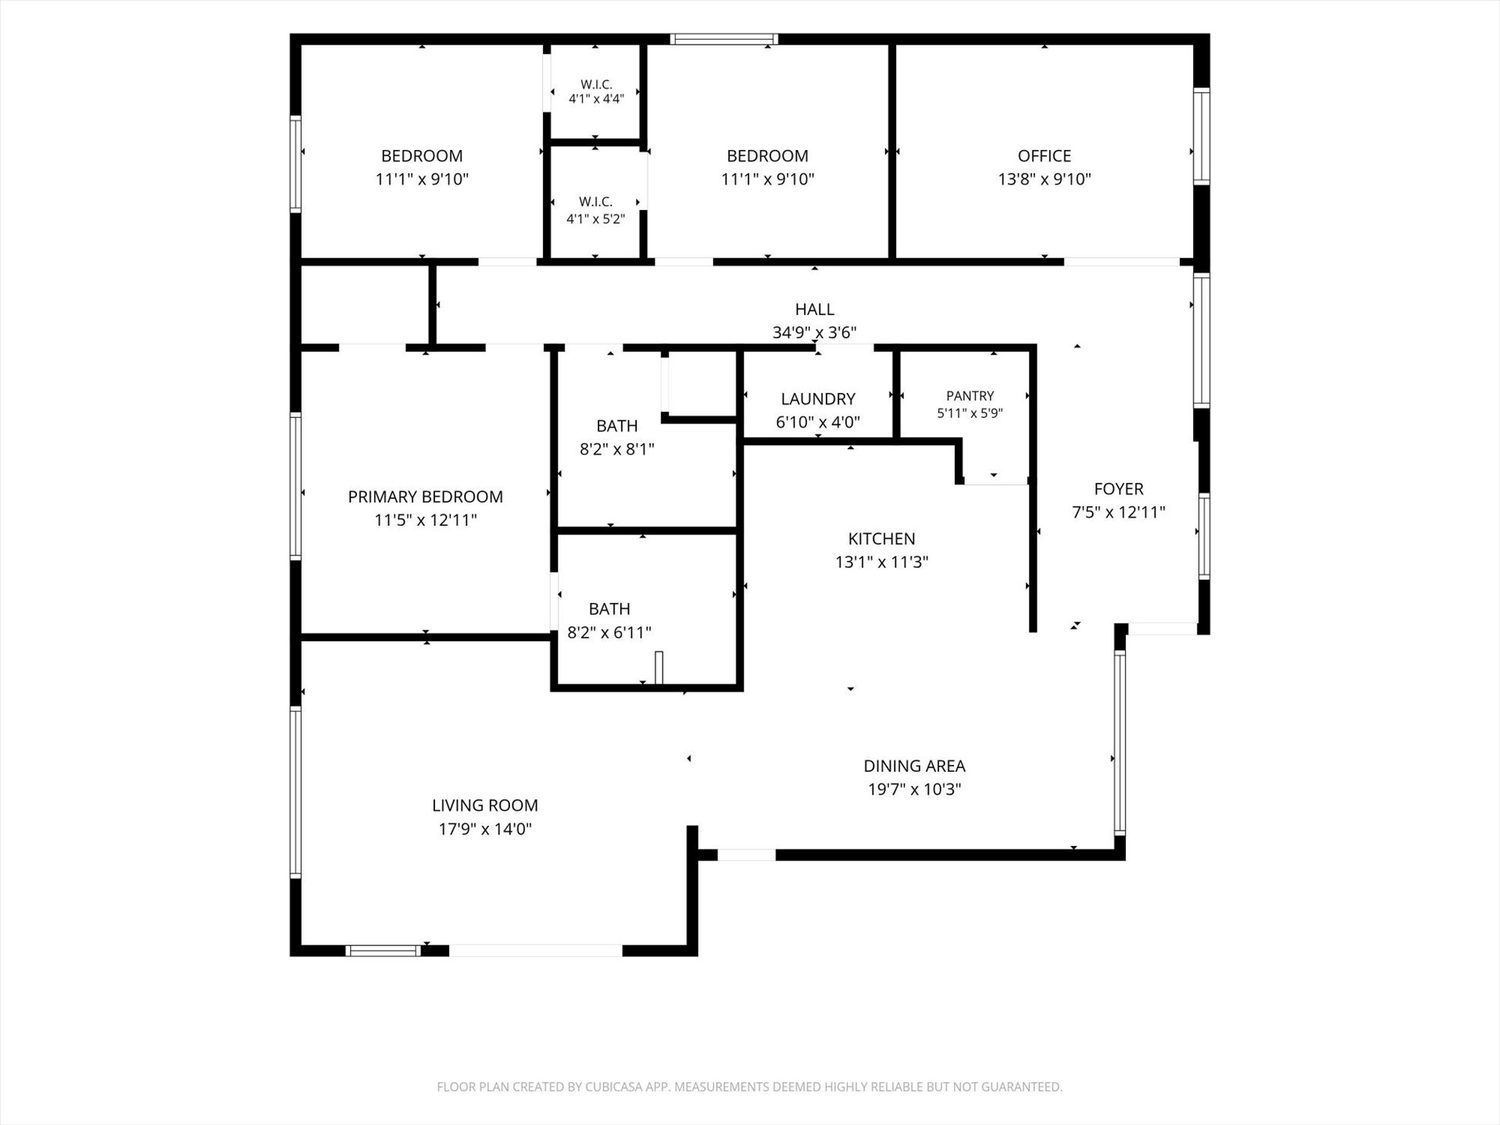
Walk it yourself

3D tour and floor plan.

Move room to room before you ever set foot inside, then check the dimensions against your furniture.

Location

Tempe Gardens, inside the 60, ASU, Sky Harbor triangle.

Cross streetsLakeshore & Carson
ElementaryTempe Elementary School District
High schoolTempe High School
SubdivisionTempe Gardens 12

Open in Google Maps →

The details

Everything on the sheet.

Property type
Single family · detached
Stories
1
Living area
1,666 sq ft
Lot
7,789 sq ft · 0.179 ac
Year built
1971
Garage
2 spaces
Pool
Private · diving
Flooring
Laminate
Construction
Wood frame · brick veneer
Roof
Composition
Cooling / heating
Central air · natural gas
HVAC unit
Original, approx. 2009
Utilities
SRP · SW Gas · city water · public sewer
Fencing
Block
Taxes (2025)
$2,356 / yr
HOA
None
Financing
Cash · Conventional · FHA · VA
Rizalde Sherwood

Rizalde Sherwood

REALTOR® · 4 Results Team at Real Broker, LLC

480-789-1513 · riz@4resultsteam.com
AZ License SA713790000 · buysellaz.homes

Request a showing 480-789-1513

Want to see other homes?

Browse everything for sale across the Valley, from Goodyear to Queen Creek, and save the ones you like.


Search all homes
4 Results Team · Real Broker · buysellaz.homes